
Sold: Sep 10, 2025 - New Construction
Address
1427 Rankin Avenue, Gastonia, NC
Price
$ 273,000
Property Attributes
- ID#4254343
- TypeSingle Family
- Listing Status Sold
- CountyGASTON
- CityGastonia
- AreaGaston County
- Zip28052
- Style
- Year Built2025
- Price$ 273,000
- Bedrooms3
- Full Bathrooms2
- Half Bathrooms1
- Sqr Footage1394
- Lot Size0.18 Acres
Data Source:
Canopy MLS
Property Description
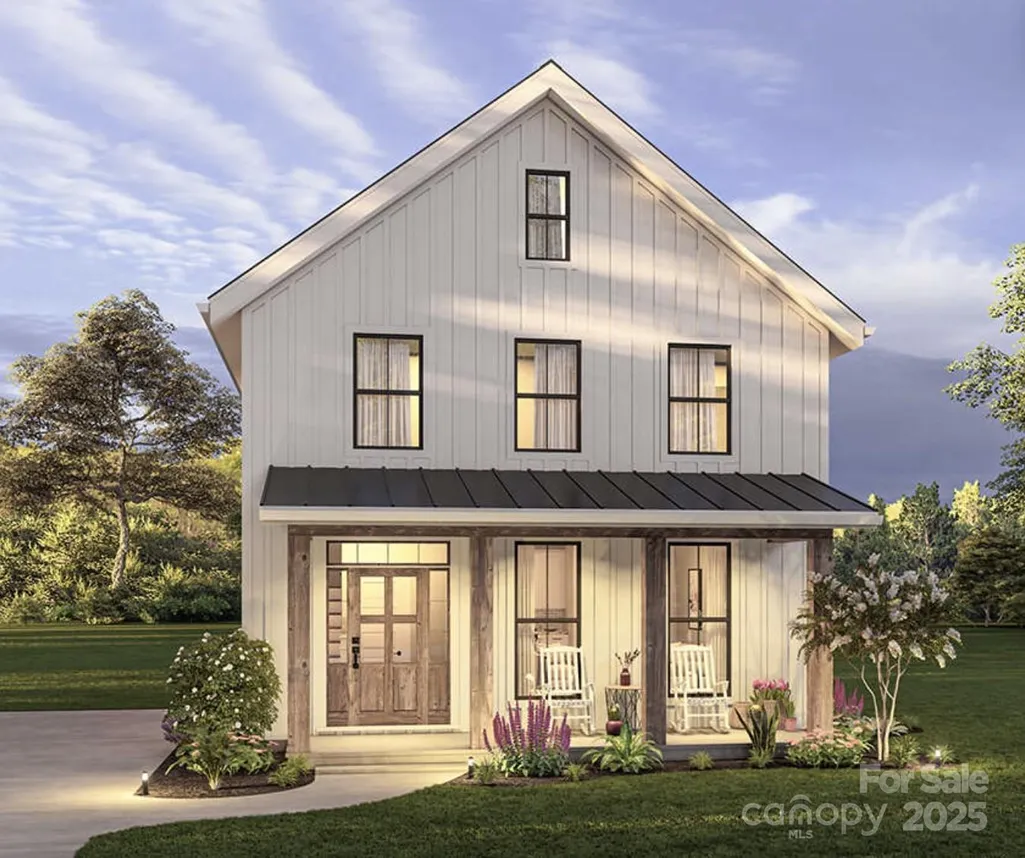
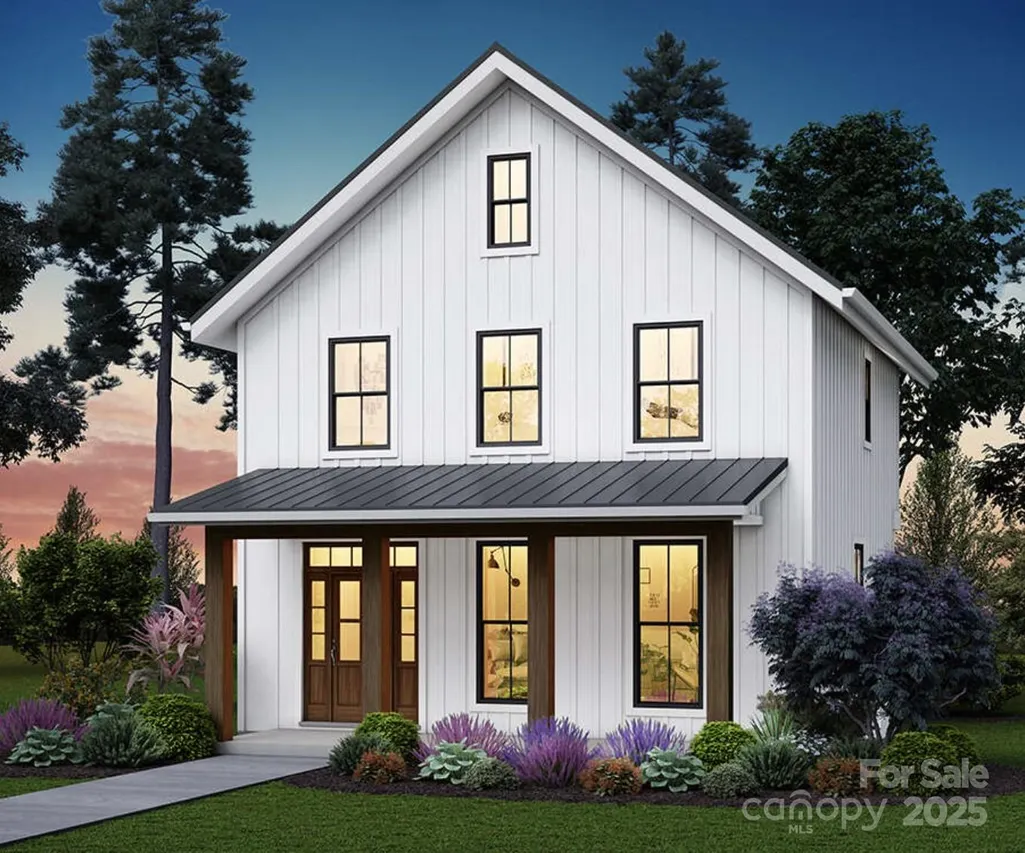
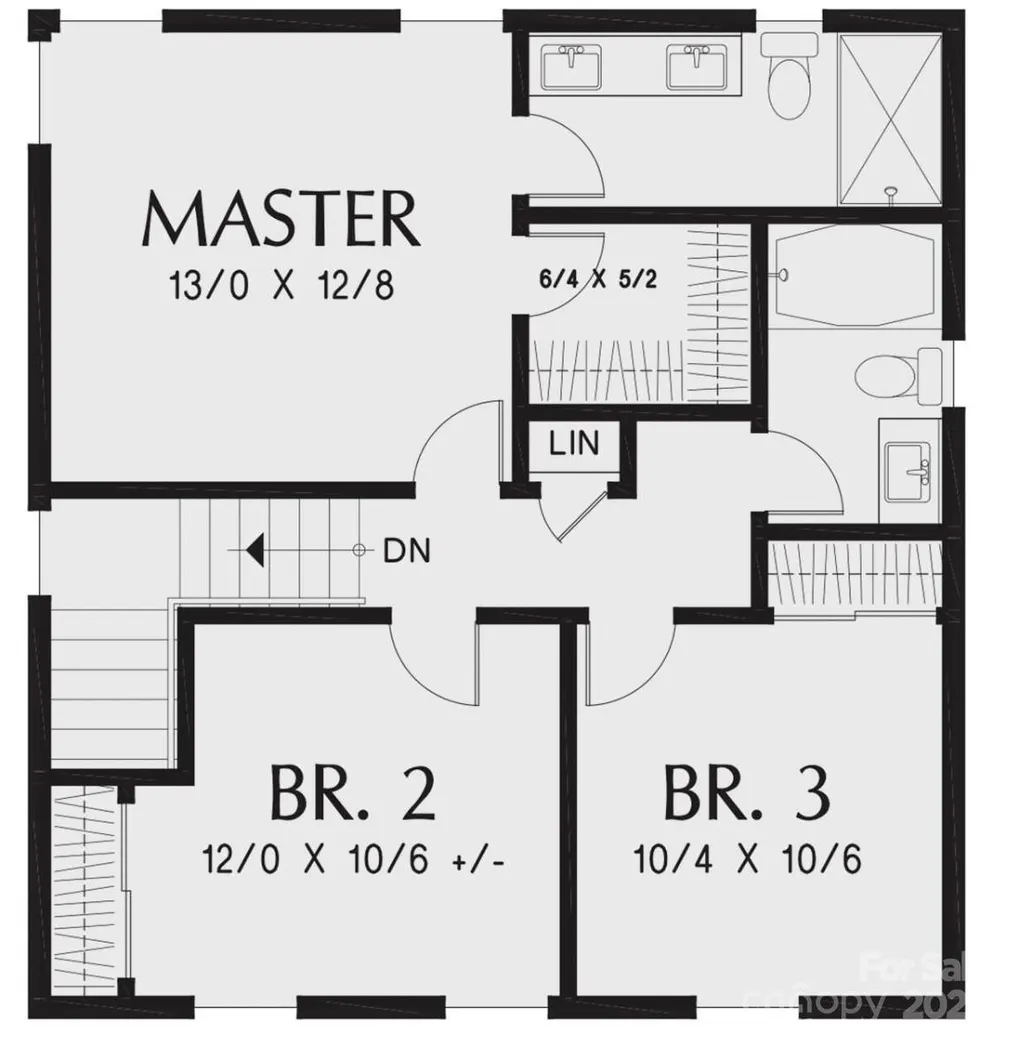
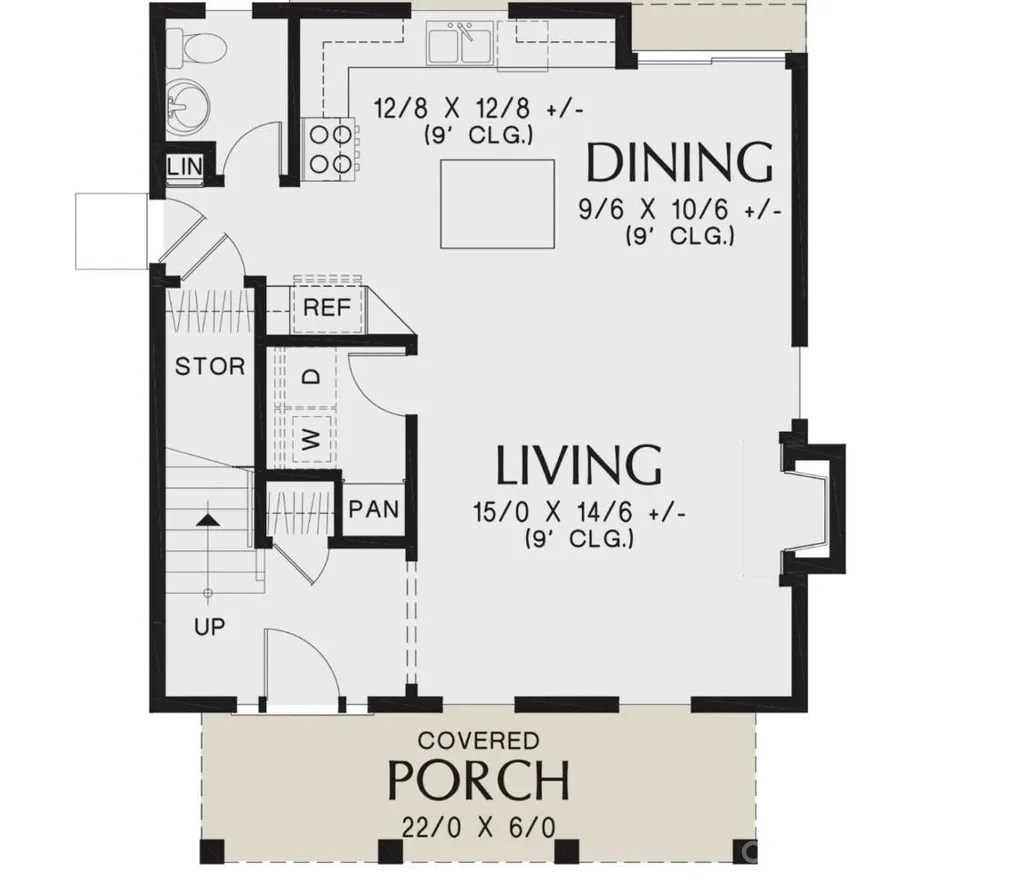
Brand-new 3-bedroom, 2.5-bath home under construction in the heart of Gastonia! Thoughtfully designed with high-end finishes, this home features an open layout filled with natural light, making it perfect for entertaining. The modern kitchen showcases a sleek range hood, granite countertops, and stylish cabinetry, combining elegance with functionality. Upstairs, the spacious primary suite offers a private retreat, accompanied by two additional bedrooms and a second full bath. Situated on a spacious corner lot, this home offers plenty of outdoor space while being just minutes from I-85 and only 30 minutes from Charlotte. It’s also close to the FUSE District, CaroMont Health Park, local dining, and entertainment. Qualified buyers may be eligible for up to $7,500 in down payment assistance through HUD/Gastonia. Plus, a builder’s warranty is included for added peace of mind. Back on market at no fault to the sellers!
| Price History |
|---|
General Features
| Cooling | Electric |
|---|---|
| Year Built | 2025 |
| Elementary School | Unspecified |
| Appliances | Dishwasher,Electric Cooktop,Electric Oven,Freezer,Microwave,Oven,Refrigerator |
| New Construction | Yes |
| Lot Size Units | Acres |
| Middle/Junior High School | Unspecified |
| Roof | Shingle,Metal |
| County | Gaston |
| Property Subtype | Single Family Residence |
| Sewer | Public Sewer |
| Standard Status | Closed |
| City | Gastonia |
| High School | Unspecified |
| CAR_HOASubjectTo | None |
| Construction Type | Site Built |
| Full Baths | 2 |
| Heating | Electric |
| Tax Assessed Value | 12500 |
| Construction Materials | Vinyl |
| Subdivision Name | None |
| Property Type | Residential |
Interior Features
| Above Grade Finished Area | 1394 |
|---|---|
| Fireplace Y/N | No |
| Total Bedrooms | 3 |
| Half Baths | 1 |
| Total Baths | 3 |
| SqFt Main | 714 |
| Laundry Features | Electric Dryer Hookup,Laundry Room,Main Level,Washer Hookup |
| SqFt Upper | 680 |
Exterior Features
| Main Level Garage YN | No |
|---|---|
| Street Suffix | Avenue |
| Road Responsibility | Publicly Maintained Road |
| Lot Features | Corner Lot |
| Lot Size Area | 0.18 |
| Foundation Details | Slab |
| Street Name | Rankin |
| Road Surface Type | Asphalt,Concrete,Paved |
| Parking Features | Driveway |
| Living Area | 1394 |
| Water Source | City |
Amenities
- Foreclosure
- Views
- Short Sale
- New Construction
- Adult 55+
- Lease To Own
- No HOA Fees
- Furnished
- Primary On Main
- Air Conditioning
- Seller Finance
- Green
- Fixer Upper
- Horse
- Golf
- Fireplace
- Deck
- Garage
- Basement
- Pool
Property vs Single Family Average in 28052
Price
Year Built

 Canopy MLS® Copyright ©2026 All rights reserved.
